Volumetric
More finish off site. Transport envelope and crane lift plan become the constraint.
FREE sourcing support, up to 3%. Eligibility applies to qualified business buyers and is confirmed after we review your product, quantity, destination, and sourcing requirements.
ForgePath Sourcing is an independent sourcing service. A named-brand search is the starting point. The purchase file still has to name the occupancy, the site and the scope. This desk is not affiliated with atco structures and does not claim manufacturer status or authorized dealer status.
More finish off site. Transport envelope and crane lift plan become the constraint.
Pieces may pack tighter. Site assembly and weather exposure grow.
Travel size and opened size both need to be written. Connections are part of the quote.
Clear span, eave height, purlin and girt layout, and design loads define the frame.
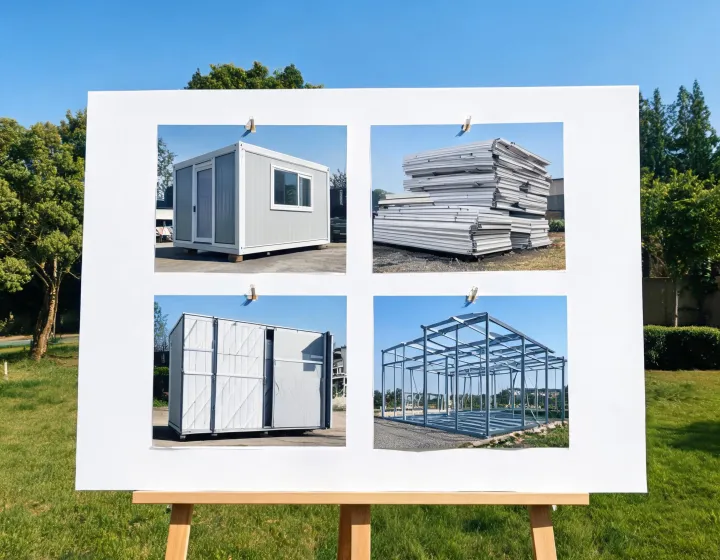
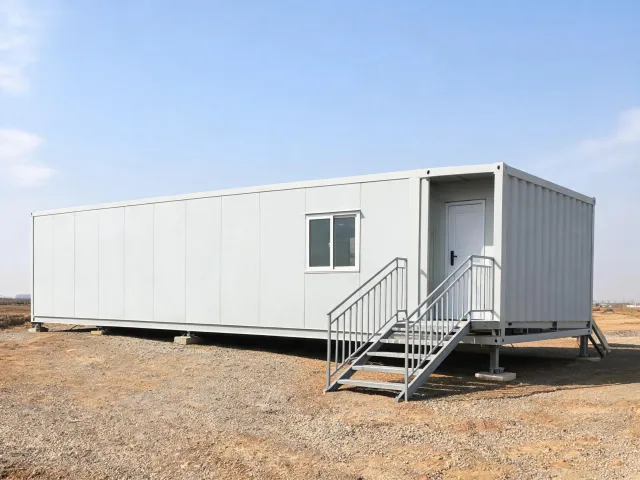
Occupancy is short. Record stair, landing and the foundation interface a local crew will build.
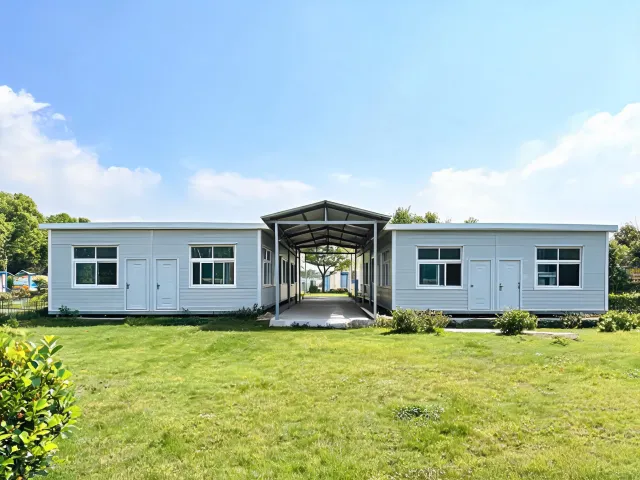
Exit width, accessibility and thermal transmittance matter more than a generic office layout.
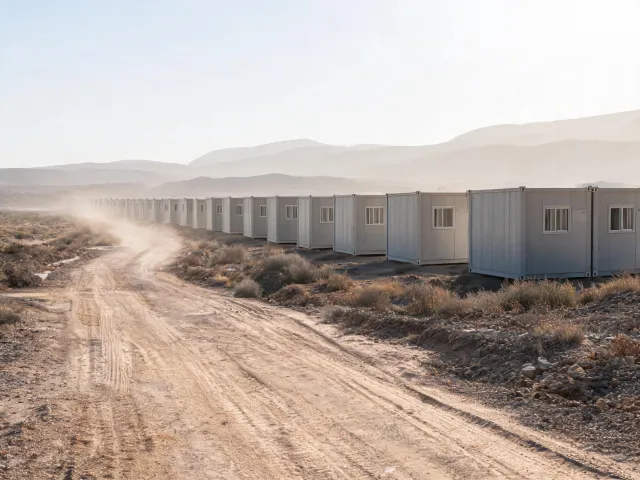
Bed count, sanitary ratio and kitchen or dining scope change both the module mix and the utilities.
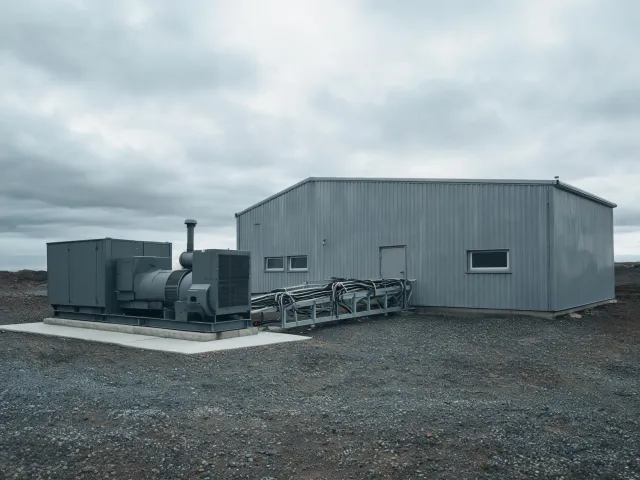
Corrosion exposure, fuel or power drops, and the last-mile transport envelope belong in the brief.
The intended project use decides which of the following checks are active. A workforce camp is not reviewed with the same room program as a classroom, even when both use modules.
Confirm headcount, shift pattern, data and power points, stair responsibility and whether the quote is shell or includes furniture. Delivery stage is often a single drop. Gate width and a crane lift plan still need an owner.
Confirm occupant load used by the supplier, exit doors, ramp or lift assumptions, and the energy target expressed as R-value or U-value. State who files with the authority having jurisdiction. Do not treat a factory residential label, a HUD Code discussion and a state modular approval as the same path.
Confirm sleeping capacity, sanitary fixture counts, kitchen exclusion or inclusion, and how modules connect. Partial shipments may be acceptable. Write that choice down so freight quotes use one basis.
Confirm corrosion environment, insulation, door size for equipment, and utility interfaces. If the road limits the transport envelope, volumetric construction may lose to a panelized or foldable option. That is a project judgment, not a ranking of methods.
Volumetric modular construction finishes more work before arrival, but the module dimensions must survive the route and the crane. Panelized construction can reduce the travel section, yet the site then carries more assembly and weather risk. A standardized unit is easier to compare when the published footprint fits. A custom engineered system is the path when clear span, design loads or a local amendment fall outside that footprint. A buyer-written example, not a stock offer, is a 24 ft clear span, a 14 ft eave height and 20 ft bay spacing.
Shell supply leaves foundation, anchorage and interiors with the buyer. A turnkey description still needs exclusions for permits, utilities and unsuitable soils. Comparing those two totals as if they were one price is the error this page is written to prevent.
A fictional worksheet for a shutdown-office scenario, not a completed project, approved design or stock building, records 36 ft clear span, 18 ft eave height, 22 ft bay spacing, 72 ft length, module dimensions 12 ft by 36 ft, design live load 50 psf, design dead load 15 psf, wind speed 120 mph, ground snow load 35 psf, seismic design category C, an 18-ton volumetric module, a 4 ft panelized bundle, transport envelope 13 ft, a 20-ton crane lift plan, thermal transmittance 0.05, a 1-hour fire-resistance rating, and a foundation interface slab by others. Background is a 5-month outage office. The process keeps volumetric modular construction and panelized construction in separate columns. The result is that the buyer awards neither column until the crane path is confirmed. Repeatable steps are to record the use, request the load assumptions, and reject a silent exclusion.
From Product Systems the buyer can pick the inquiry family. The form on Contact is where the use, the stage and the site limits should be written in full.
Send occupancy, site limits, delivery stage and the scope you want quoted. Factory numbers that follow can be read against that file.
Send Project Requirements