Collect the site criteria
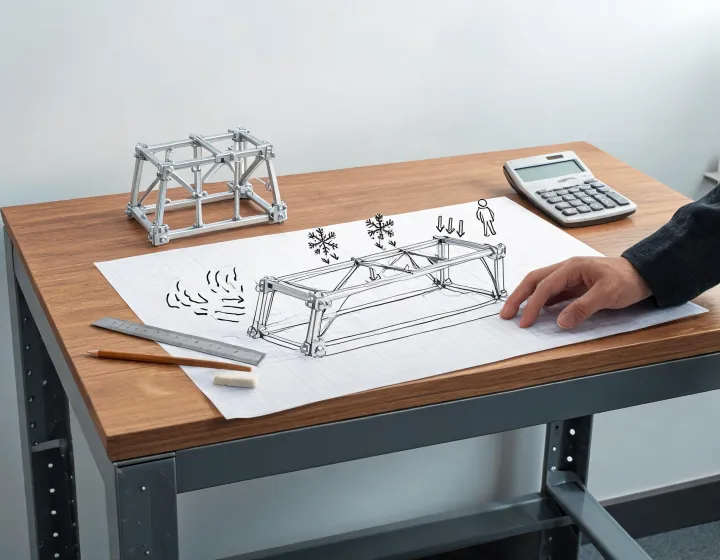
Write the code edition, wind speed, wind exposure category, ground snow load and seismic design category the project team already holds. Leave blanks visible.
FREE sourcing support, up to 3%. Eligibility applies to qualified business buyers and is confirmed after we review your product, quantity, destination, and sourcing requirements.
Specification Center
Use this page to decide which load and envelope choices are still open before an alternative system is accepted. ForgePath Sourcing is an independent sourcing service. It is not atco structures, it is not affiliated with atco structures, and it does not claim manufacturer status or authorized dealer status.
A quotation that omits design live load, design dead load, wind speed, ground snow load or seismic design category is incomplete for comparison, even when the module picture looks familiar.
Send Project RequirementsWrite the code edition, wind speed, wind exposure category, ground snow load and seismic design category the project team already holds. Leave blanks visible.
Place those criteria next to clear span, eave height, bay spacing and module dimensions. A load without a span is not a design.
The returned quote should repeat the loads it used. Differences from the buyer file are deviations, not silent upgrades.
Drawings, calculations and any cited test should name the quoted system. A general standard title is not project approval.
| Gravity and lateral criteria | |
|---|---|
| Design live load | Floor use and the value the supplier applied, with units |
| Design dead load | Ceiling, floor build-up and equipment the dead load includes |
| Wind speed | Speed, exposure category and the code edition cited |
| Ground snow load | Ground value and any roof conversion the quote assumed |
| Seismic design category | Category the supplier used, or a statement that it was not provided |
| Envelope and movement | |
| Module dimensions | Closed transport size and opened building size when they differ |
| Transport envelope | Route limits, escort needs and who checks them |
| Foundation interface | Anchor type and the design the site engineer still has to finish |
| Thermal transmittance | Target U-value or R-value for roof and wall, climate dependent |
| Fire-resistance rating | Required rating, if the jurisdiction asks for one, and the assembly named |
Steel grade and coating mass are supplier-submitted specifications. Do not copy a grade from a catalog photo. Primary frame and secondary framing, including purlin and girt spacing, should be identified as hot-rolled steel or cold-formed steel so two quotes describe the same skeleton.
Before an alternative is accepted, verify four things. The geometry matches the brief. The loads match or the deviation is approved. The scope line, whether shell or a broader package, matches. The documents name the system being bought. A lower number with a thinner load path is not a completed comparison.
Standard layouts help when the footprint, eave height and openings fit. Project-specific engineering is the honest path when wind, snow, seismic design category or a crane load falls outside that layout. Volumetric and panelized offers can both be valid. They are not interchangeable without a transport and assembly note.
A fictional load worksheet used to illustrate document review, not a completed project or a code determination by ForgePath Sourcing, lists a 100 ft by 40 ft footprint, 20 ft eave height, 25 ft bay spacing, 40 ft clear span, module dimensions 14 ft by 50 ft, design live load 100 psf, design dead load 25 psf, wind speed 140 mph, wind exposure category C, ground snow load 50 psf, seismic design category D, an A992 hot-rolled steel primary frame, cold-formed steel secondary framing, purlin spacing 5 ft, girt spacing 5 ft, insulated metal panel R-21, thermal transmittance 0.048, a 2-hour fire-resistance rating where the occupancy requires it, transport envelope 14 ft 6 in, a 30-ton crane lift plan, and a foundation interface designed by the buyer's engineer. Background is a maintenance-hall request. The process leaves blanks visible until the supplier fills them. The result rejects a switch from volumetric modular construction to panelized construction until the buyer accepts the method change. The check can be repeated by matching geometry, loads, scope and named drawings.
Related inquiry forms sit on Product Systems. The place to file the load notes is Contact.
Any load the buyer has not stated, any span the supplier changed, the foundation interface, the insulation target and the list of excluded site work.
That drawings and calculations belong to the quoted system, that design loads are repeated in writing, and that shell, delivered, installed and turnkey scopes were not mixed into one total.
No. ForgePath Sourcing coordinates the request. A licensed project professional and the authority having jurisdiction decide compliance. ASCE 7, AISC 360 and AWS D1.1 are references to ask for, not seals this website holds.
Put the criteria you have, and mark the criteria you do not have. Factories can quote against that record.